SIGN UP Login/Register
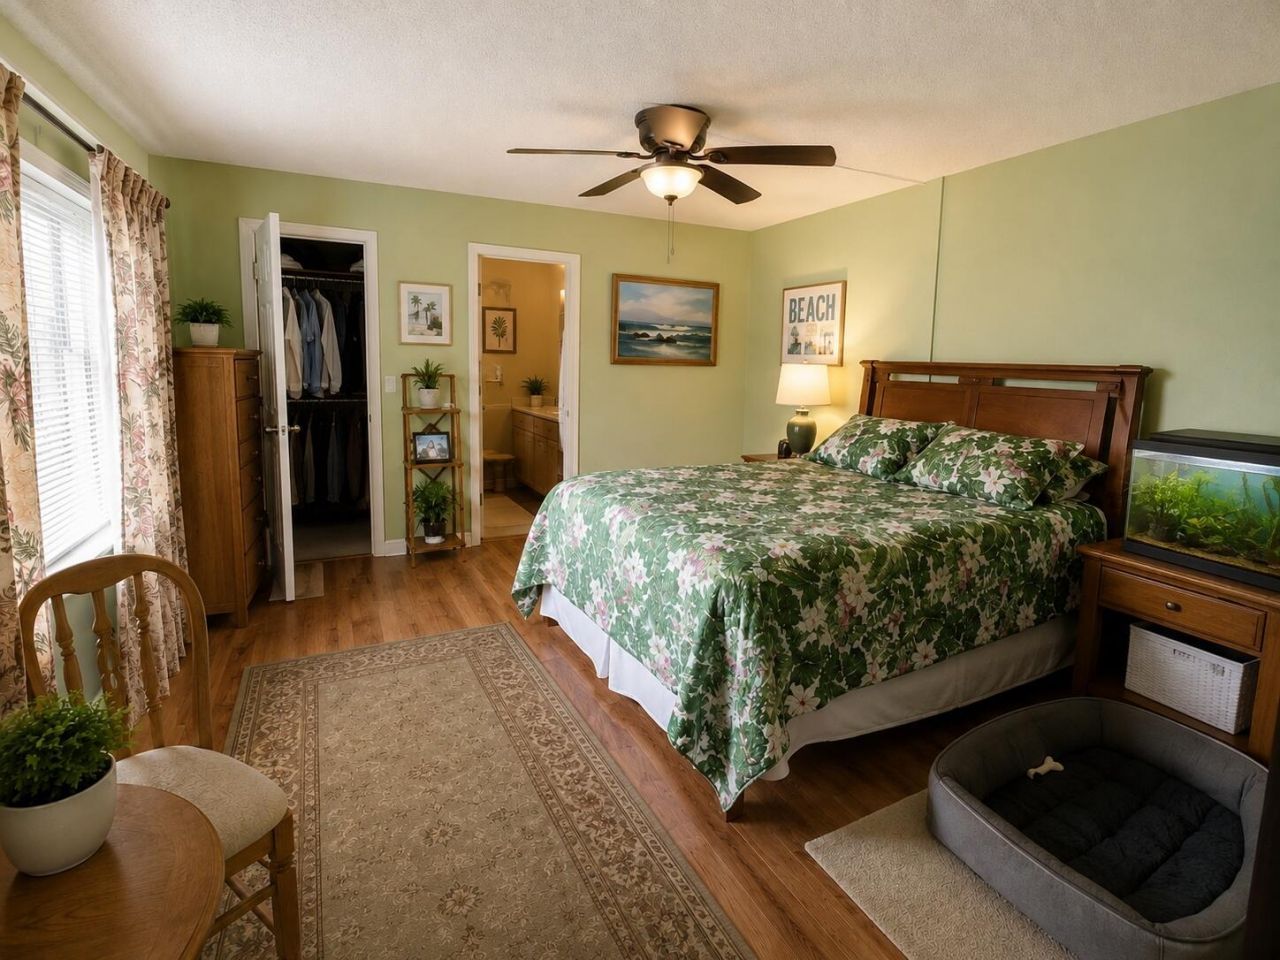
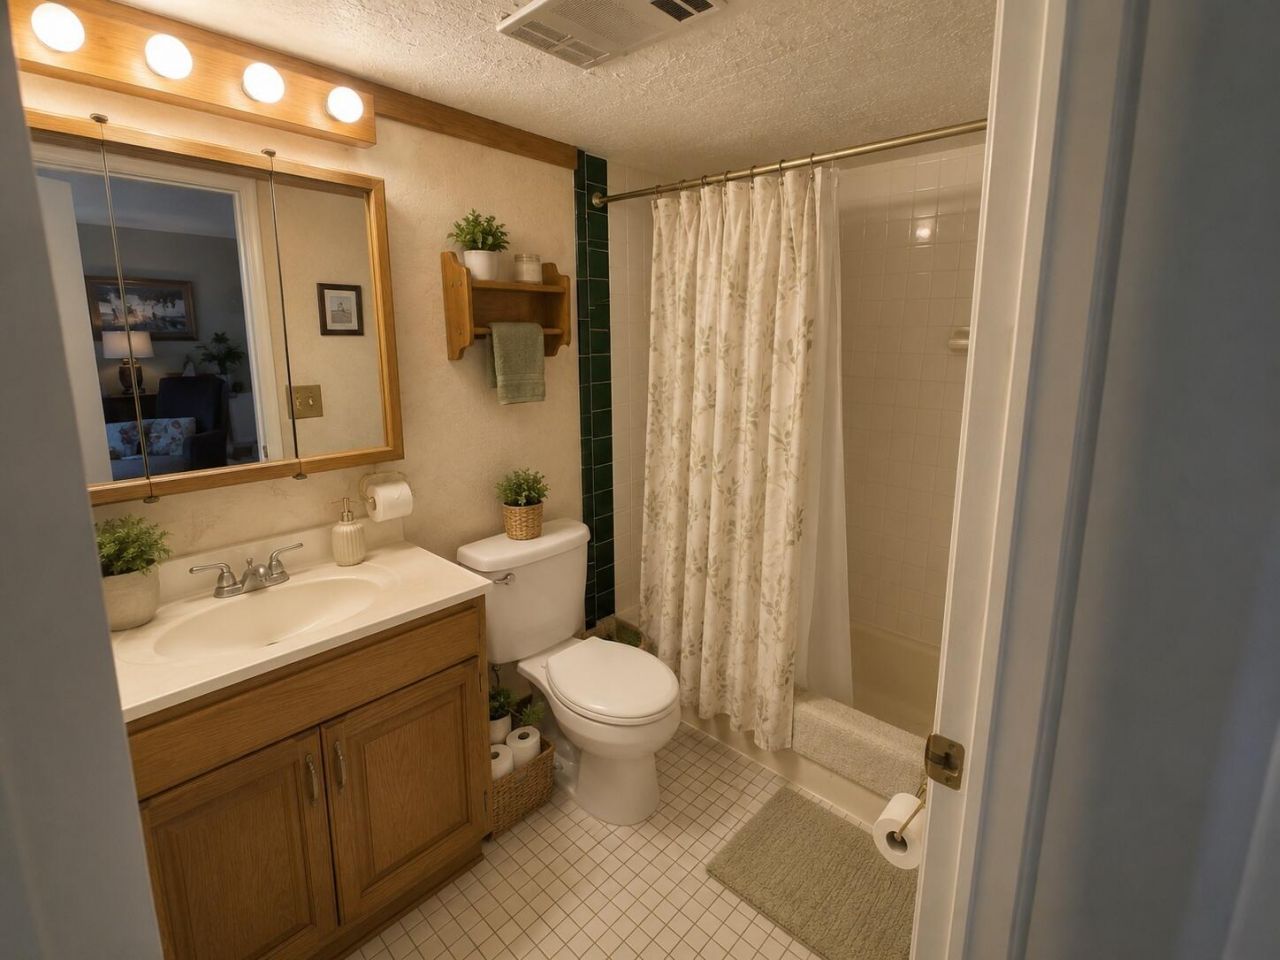
2452 Waterside Drive, Lake Worth Beach, FL 33461 Photo
Reduced
2452 Waterside Drive, Lake Worth Beach, FL 33461 Photo
Reduced
2452 Waterside Drive, Lake Worth Beach, FL 33461 Photo

10 Photos

2452 Waterside Drive Lake Worth Beach, FL 33461
$259,000
  • Beds
    2
  • Baths
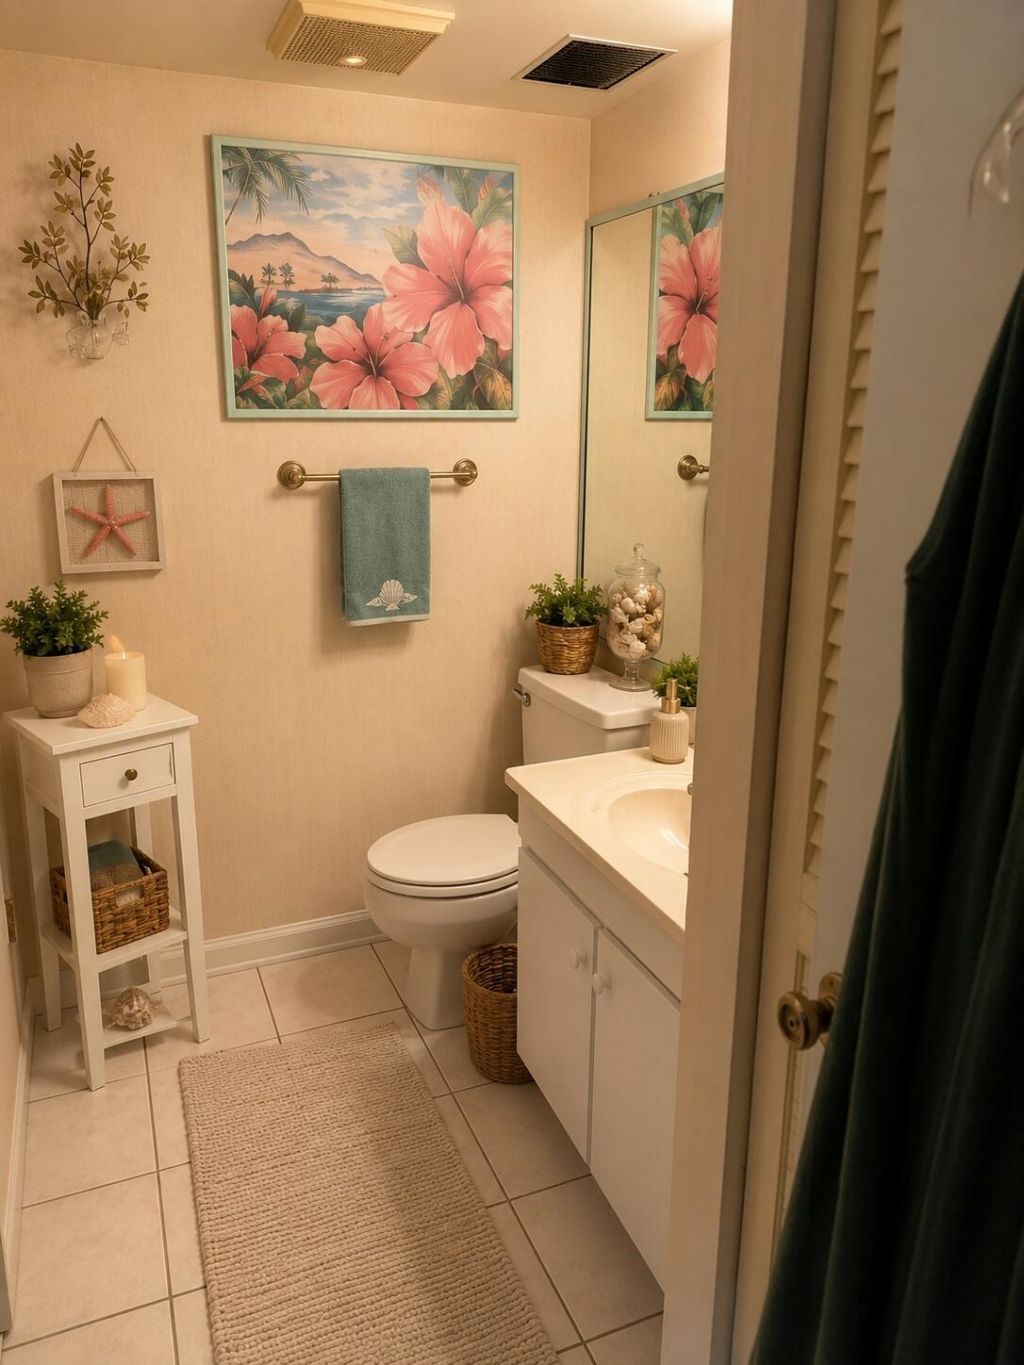
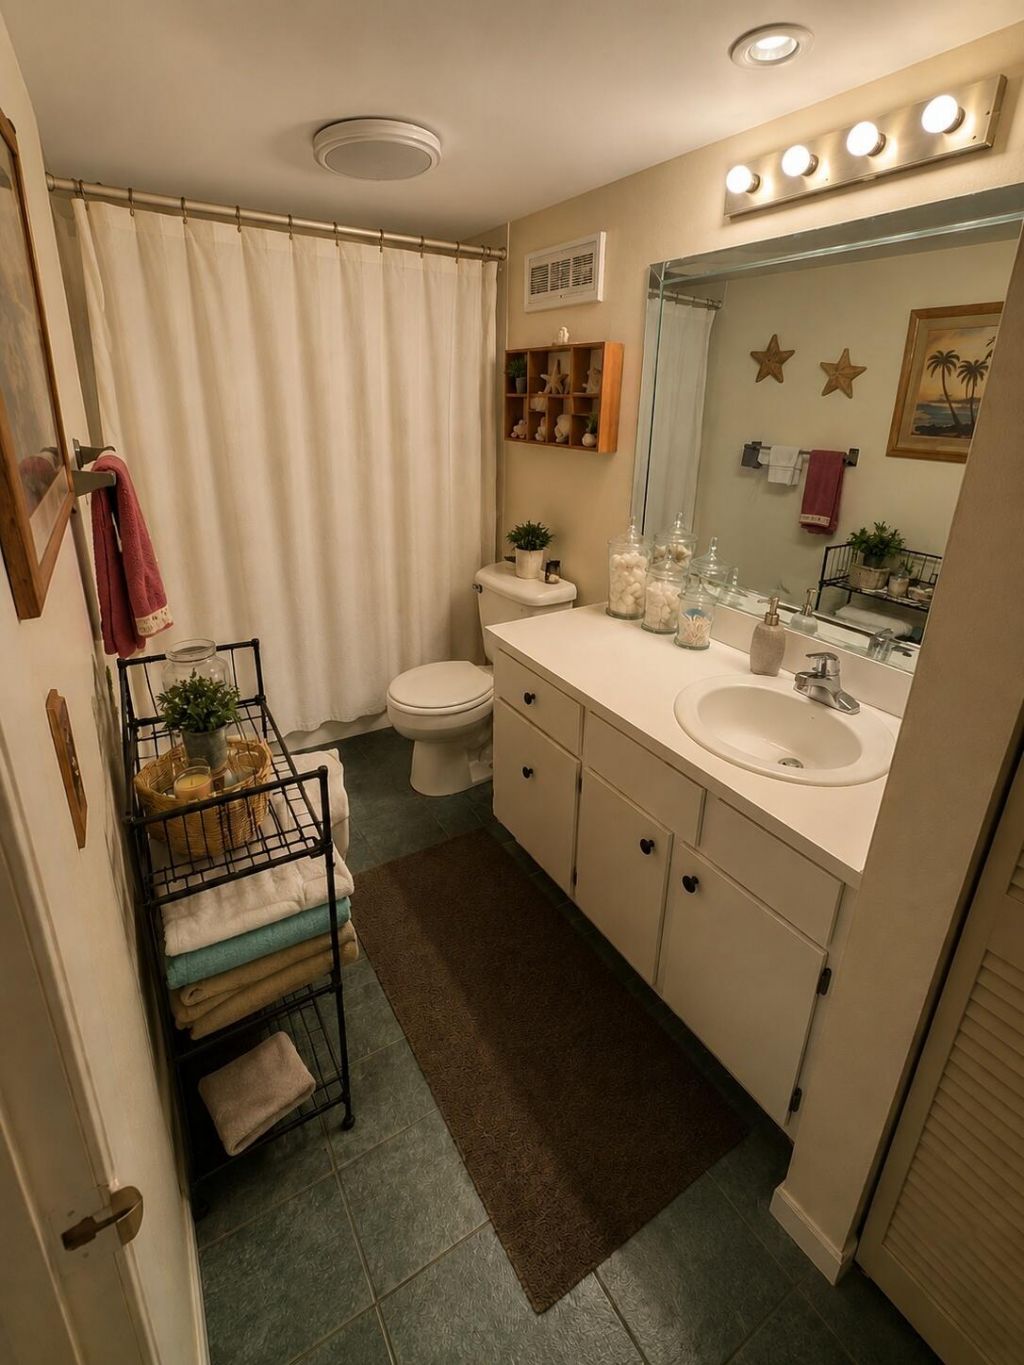
    2 full 1 partial
  • Total Square Feet
    1,328
  • Lot Size
    0.03 acre(s)

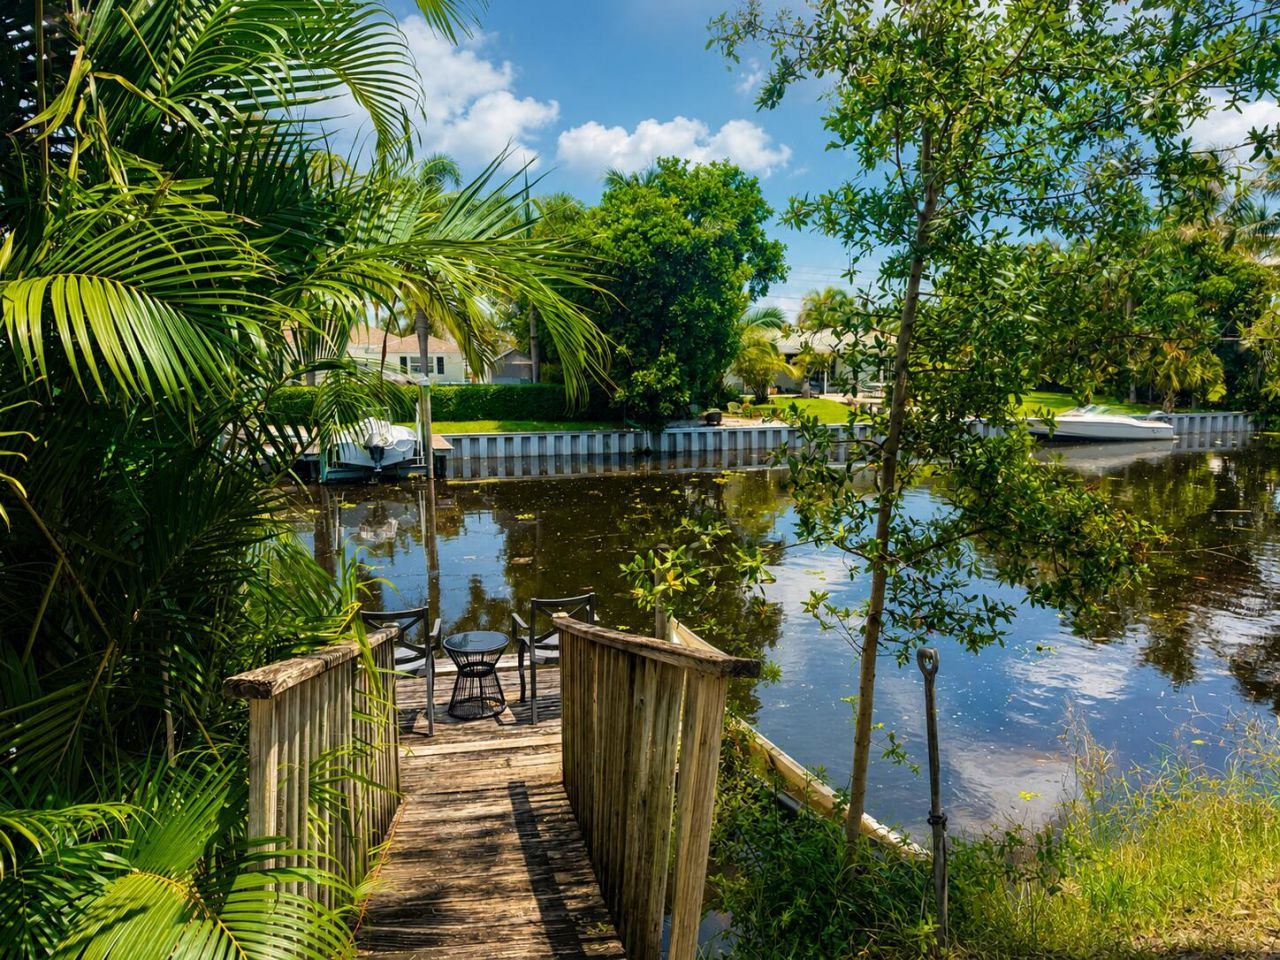
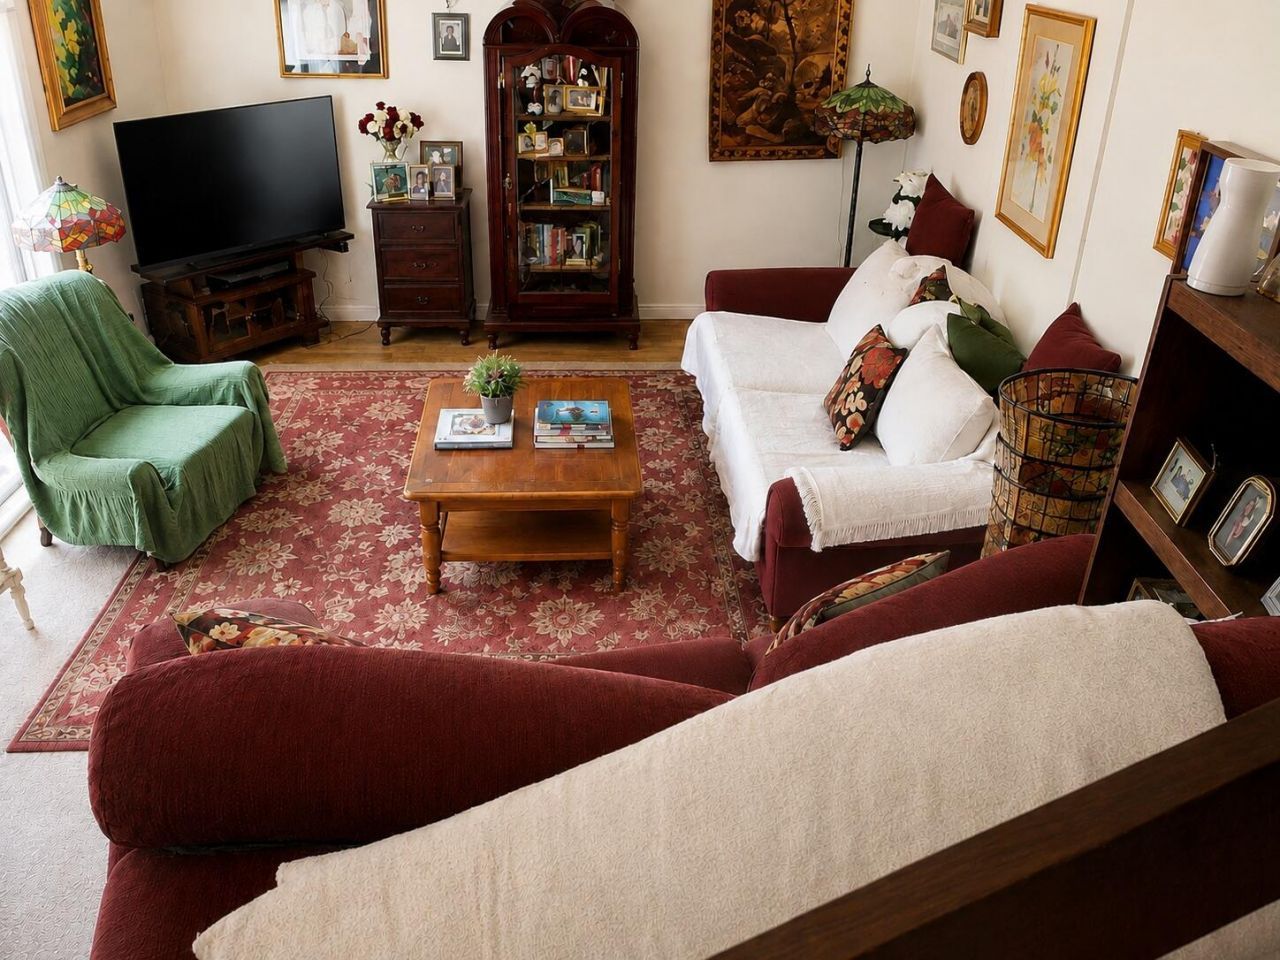
Rare waterfront opportunity in Waterside Estates! This 2-bedroom, 2.5-bath corner townhome features one of the community's few grandfathered private docks with canal access to beautiful Lake Osborne-a truly unique feature that sets this home apart. Offering 1,328 square feet of living space, the home has a spacious layout filled with natural light and is ready for a new owner to update and make it their own. Enjoy boating, fishing, kayaking, or simply relaxing from your private dock while taking...

View More

Property Summary

MLS Number: B26054917
Status: Reduced
Days on Market: 44
Subdivision: WATERSIDE ESTATES
County: Palm Beach
Bedrooms: 2
Total Square Feet: 1,328
Price Per Sq. Ft.: $195
Style: Traditional
New Constuction: No
Waterfront: Yes
Property Type: Residential - Townhouse
Cooling: Central Air, Ceiling Fan(s)
Heating: Central, Electric
Lot Size: 0.03 Acres
Roof Type: Flat
Stories: 2.0
Taxes: $757
Year Built: 1980
HOA Fee: $1175.52/ Quarterly

Featured Amenities

Walk-In Closet(s)
Bedroom Layout - Split
Upstairs Living Area
Clubhouse
Jogging Path
Management
Picnic Area
Pool
Manager On Site
Community Room
Sidewalks
Street Lights
Gated

Property Details

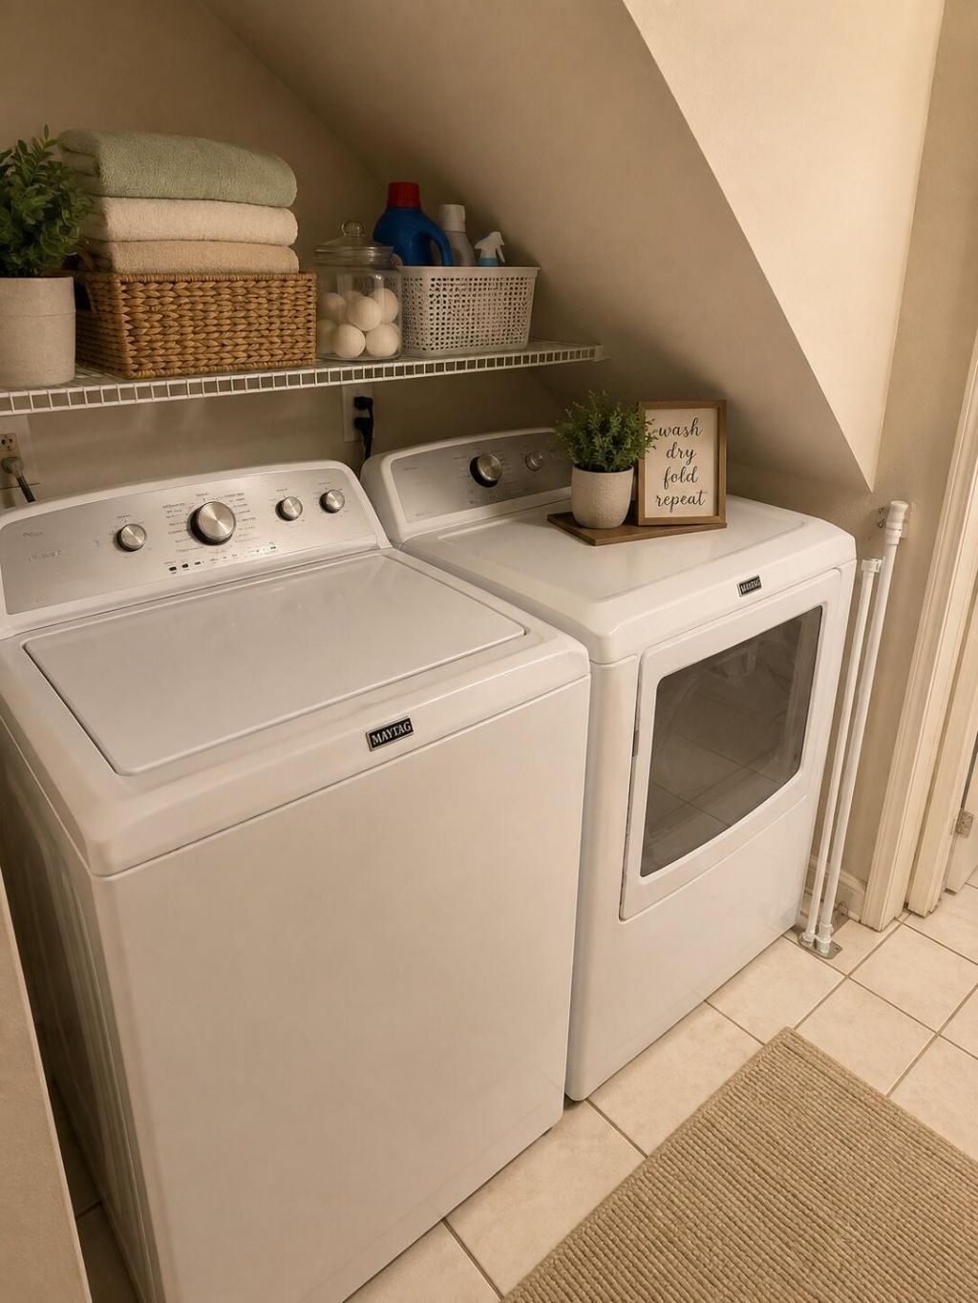
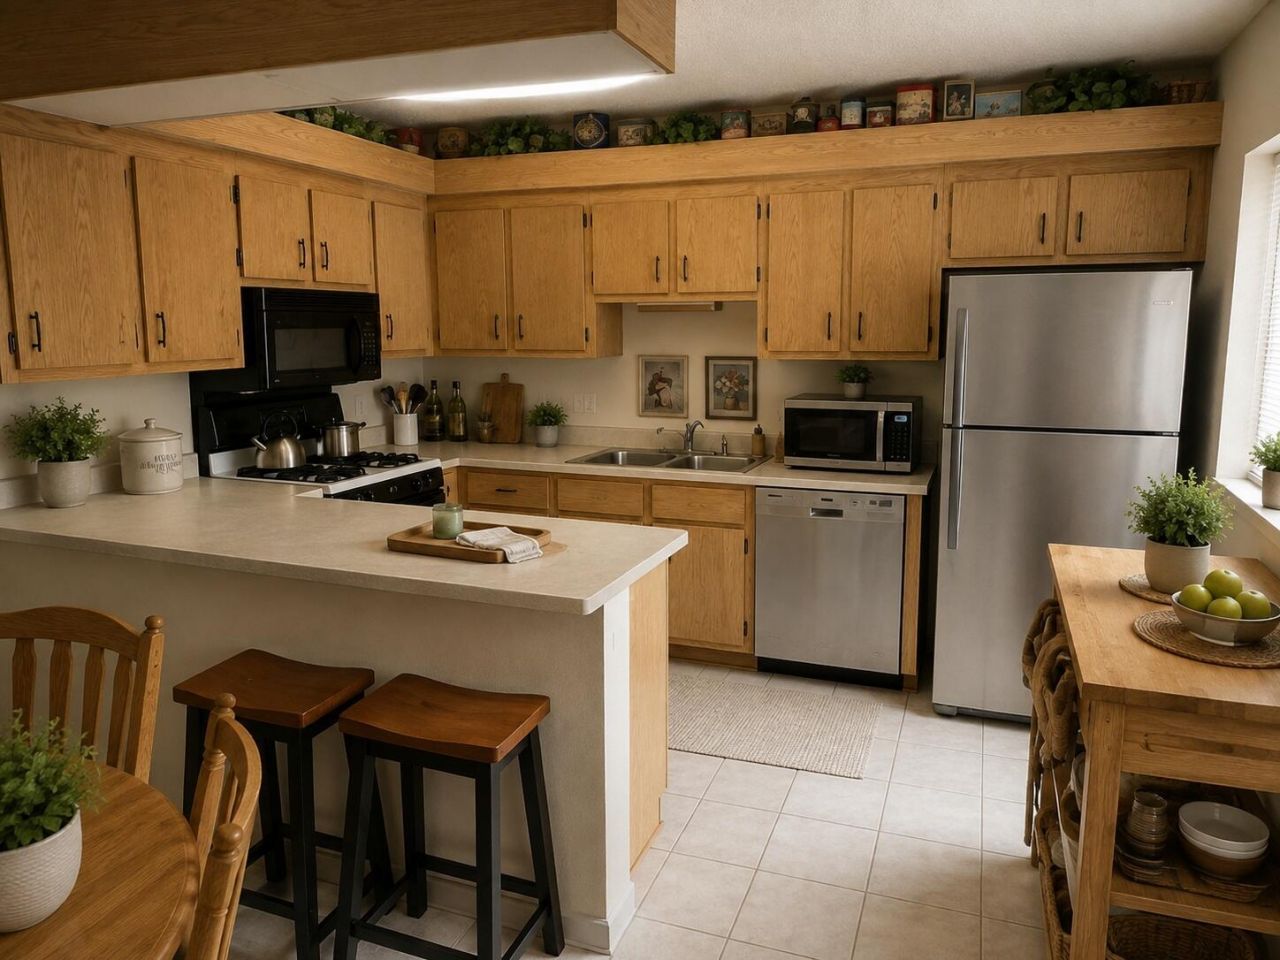
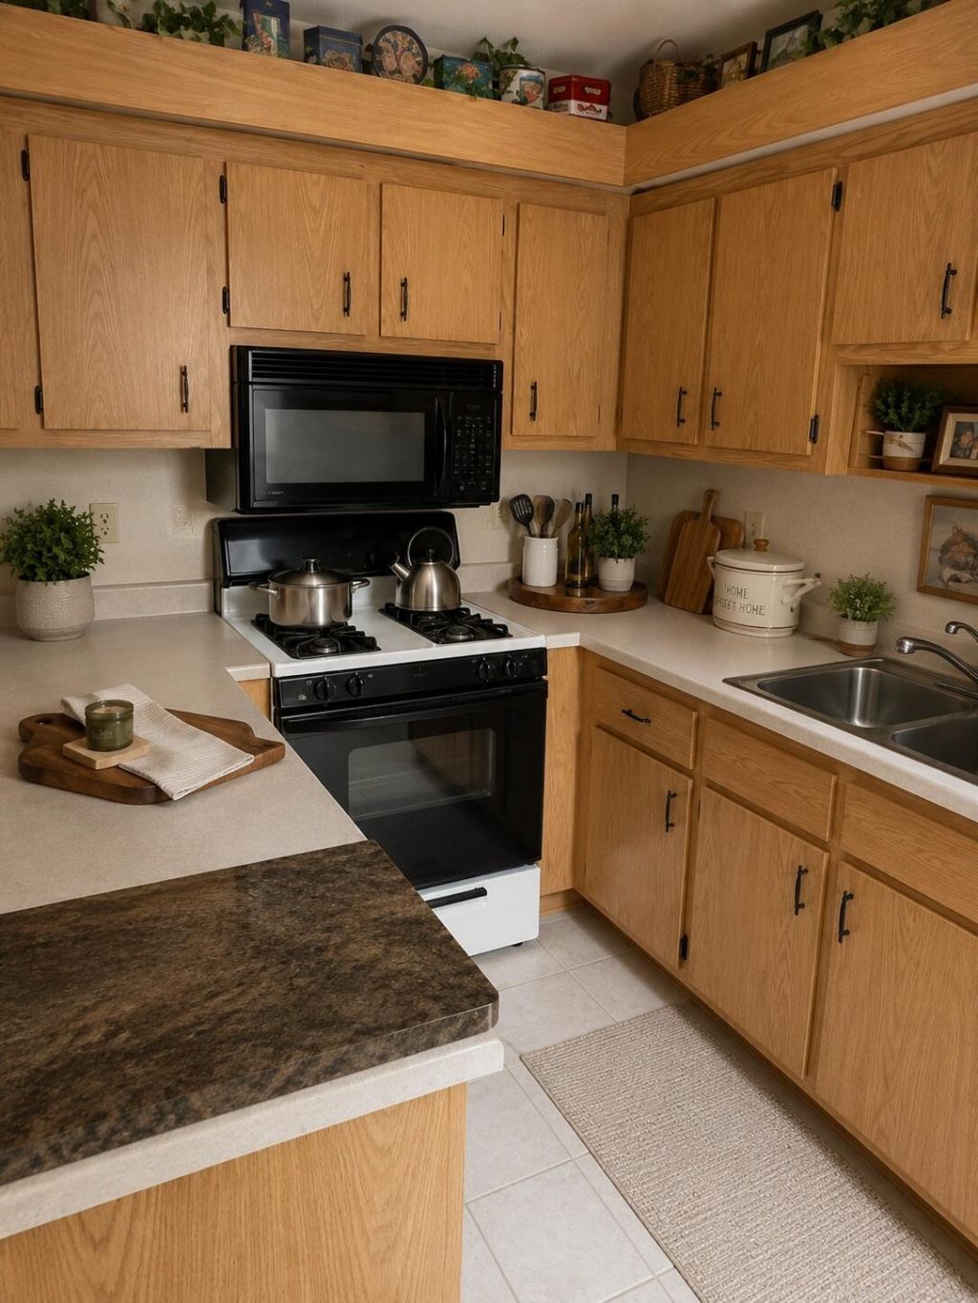
Appliances: Dryer, Dishwasher, Gas Range, Microwave, Refrigerator, Washer, Range
Association: Waterside Estates Association, Inc
Association Fee Includes: Insurance, Maintenance Grounds, Sewer, Trash, Water, Common Areas, Reserve Funds, Recreation Facility, Pool
Days on Site: 44
Exterior: Stucco, CBS
Flooring: Carpet, Ceramic Tile, Laminate, Tile, Wood
Furnished: Unfurnished
Home Style: Traditional
Laundry: Inside, In Unit
Parcel#: 00434420160000102
Parking: Assigned, Guest
Parking Notes: Assigned, Guest
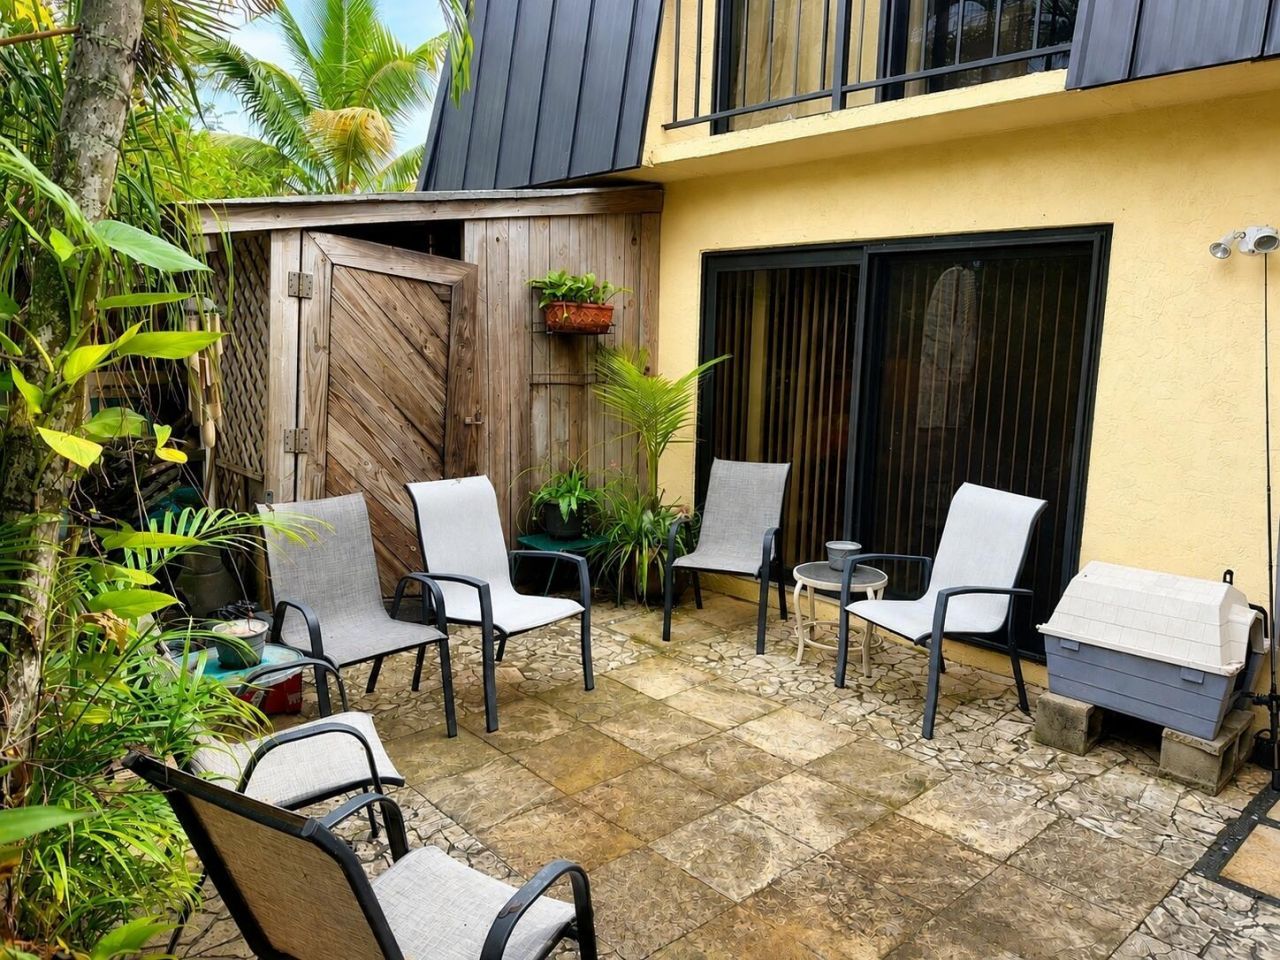
Patio/Porch: Patio - Open, Patio
Pets Allowed: Yes, Dogs OK
Restrictions: Buyer Approval Required, Lease Restrictions
Sewer: Public Sewer
Special View Info: Water, Canal
SQFT Living: 1328
Structure Type: Townhouse
Total Rooms: 3
Utilities: Cable Connected, Electricity Connected, Sewer Connected, Underground Utilities, Water Connected
Water: Public
Waterfront Features: Lake Access, Canal Front, Canal Width 1-80 Feet
Windows: Blinds
Construction: Stucco,CBS

Room Sizes

Kitchen: Level - First
Living Room: Level - First
Primary Bedroom: Level - Second

Local Schools

High School: Lake Worth
Middle School: Lake Worth
Elementary School: Palm Springs (Palm Beach)

Neighborhood Information

Neighborhood Map

Neighborhood Hero

Neighborhood Highlights

Neighborhood Characteristics

Neighborhood Market Trend

Neighborhood Schools

Courtesy of

Agency Name: VantaSure Realty LLC
Agent Name: Ashley N Rodriguez
Agency Phone: 954-461-5734

agent picture

Presented by

Agent Name: Danny Biggs
Agent Phone: 561.965.1557
Agency Title: Illustrated Properties
Request Info

IDX logo

Danny Biggs
ipre.com
Agent Cell:
561.389.3521
Office Phone:
561.793.2300

Mortgage Calculator

%
years/fixed
yearly
yearly (est.)

Estimated Payment

$ 1,410.35 Principal & Interest $1,271.73 Property Tax $63.08 Homeowner's Insurance $75.54
Mortgage Logo

Login to My Illustrated Account