SIGN UP Login/Register
21476 Burnside Court, Boca Raton, FL 33433 Photo
New - 5 Hours Ago
Pending
21476 Burnside Court, Boca Raton, FL 33433 Photo
New - 5 Hours Ago
Pending
21476 Burnside Court, Boca Raton, FL 33433 Photo

5 Total Photos [Click to View All]

21476 Burnside Court Boca Raton, FL 33433
$6,500,000
  • Beds
    7
  • Baths
    7 full 3 partial
  • Total Square Feet
    10,890
  • Lot Size
    0.81 acre(s)

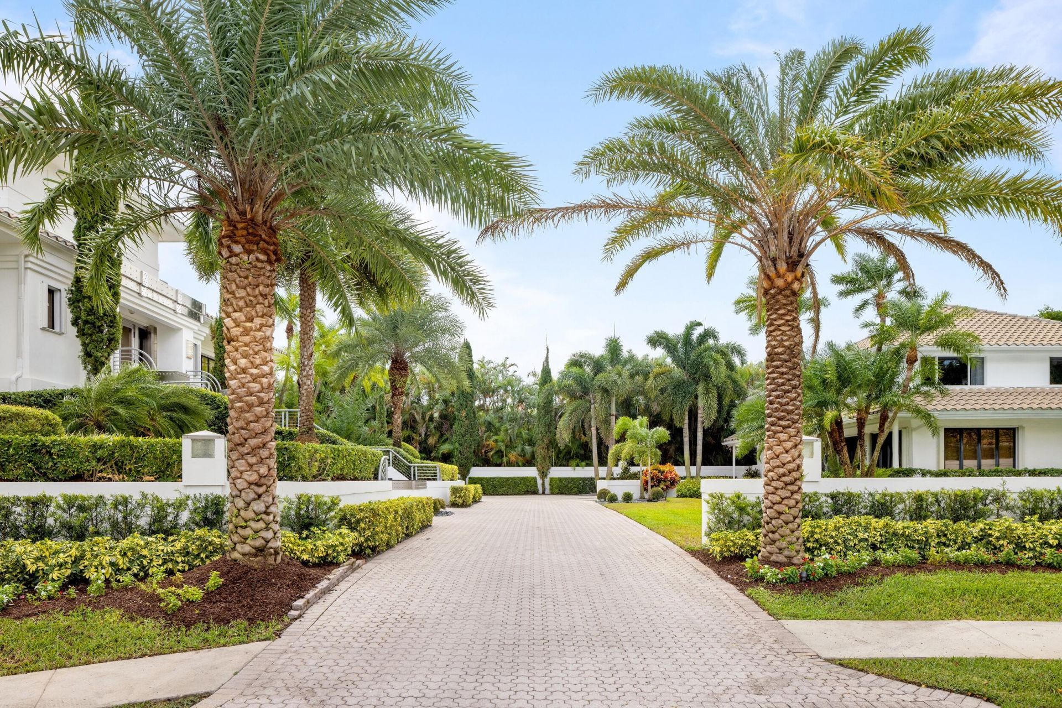
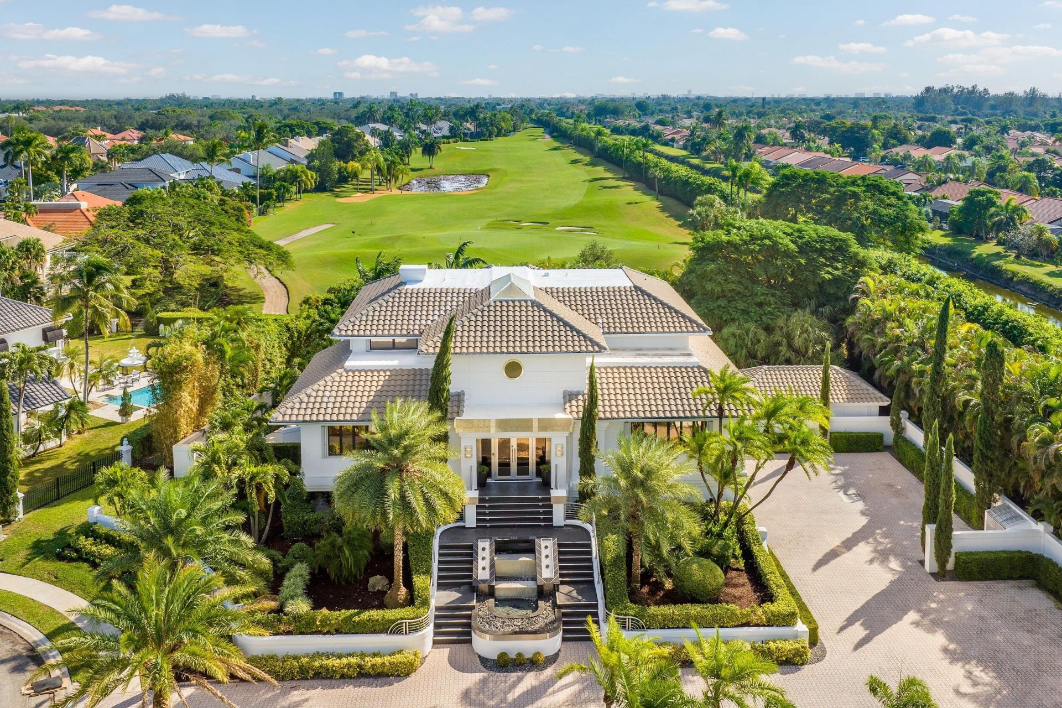
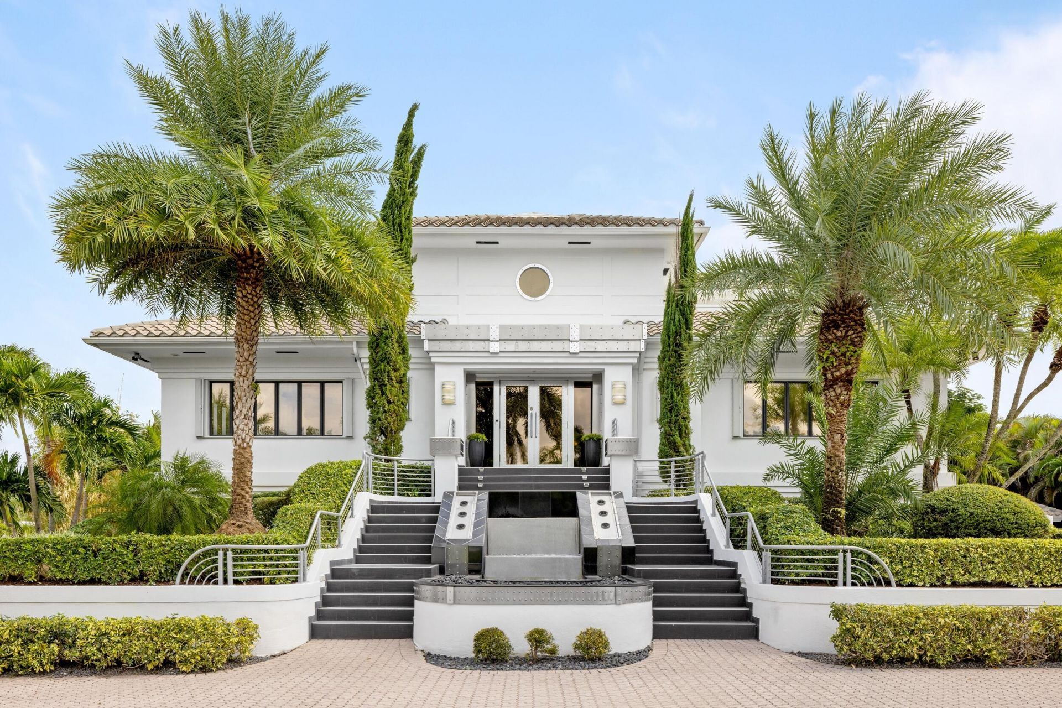
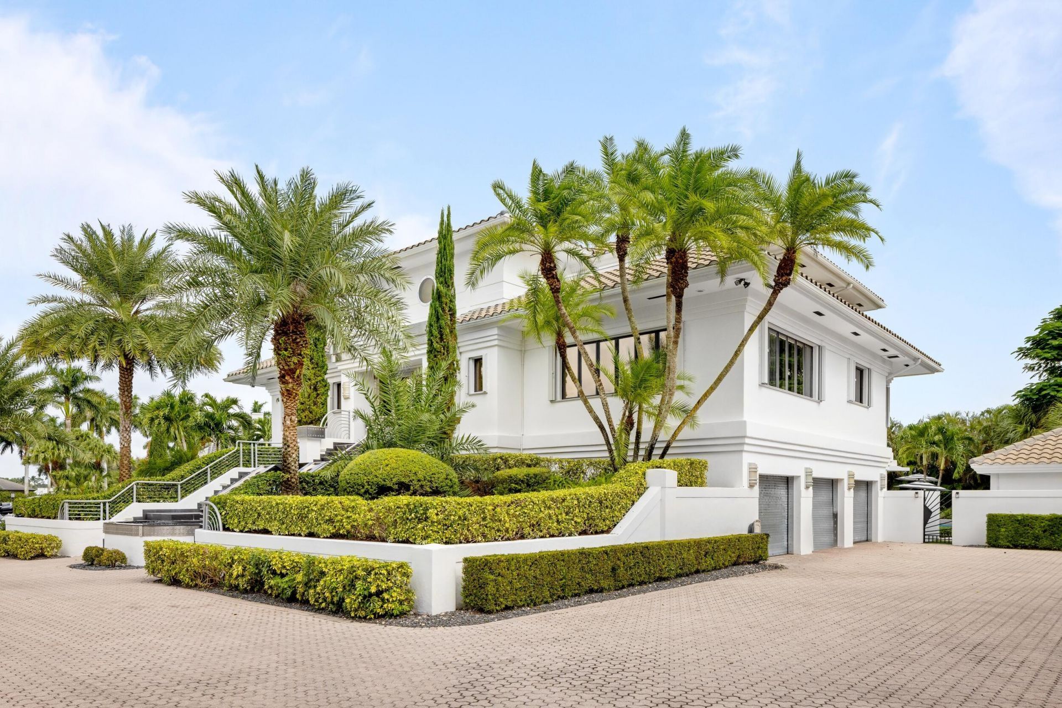
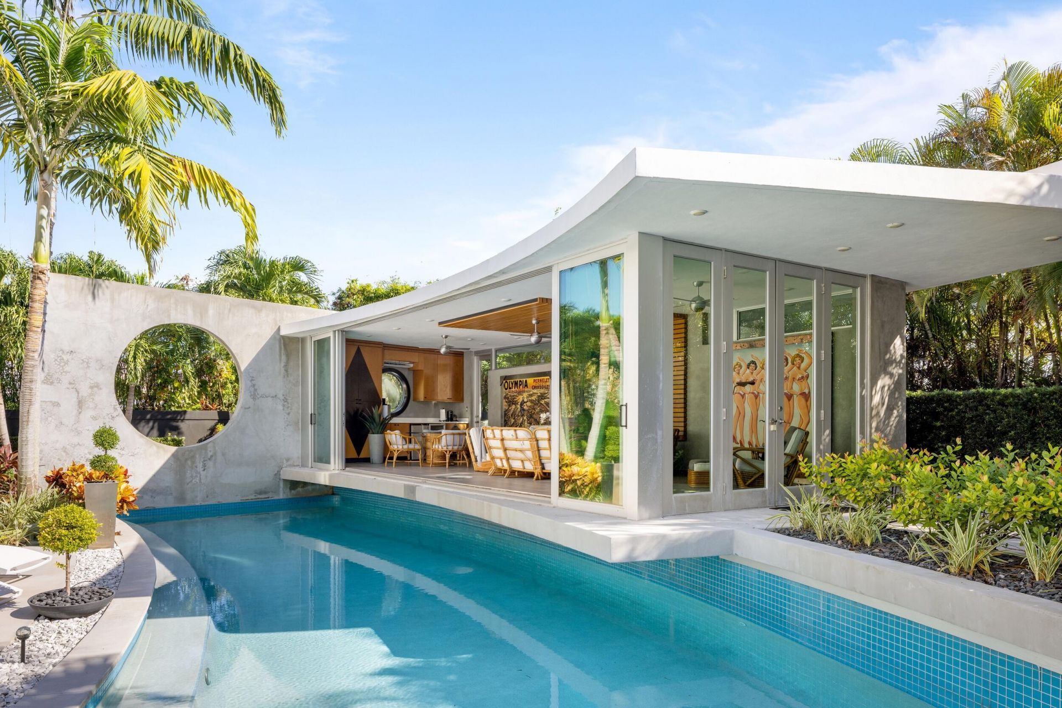
Situated on a coveted 0.81-acre double lot within the prestigious Boca Grove Country Club, this magnificent estate represents a private compound of unparalleled elegance. Comprising four individual structures, all seamlessly united under one single club membership, the property boasts a distinctive mid-century Italian modern motif that captivates upon arrival. Upon entering the copper and stainless steel ornamented main residence (7,641sf) located on the second floor, a grand spiral staircase el...

View More

Property Summary

MLS Number: B26057812
Status: Pending
Subdivision: BOCA GROVE PLANTATION
County: Palm Beach
Bedrooms: 7
Total Square Feet: 10,890
Price Per Sq. Ft.: $597
Style: Art Deco, European
New Constuction: No
Waterfront: No
Property Type: Residential - Single Family
Cooling: Central Air
Garage: 5 car attached
Heating: Central, Electric
Lot Size: 0.81 Acres
Roof Type: Concrete, Tile
Stories: 3.0
Taxes: $60,419
Year Built: 1985
HOA Fee: $580/ Monthly

Featured Amenities

Built-in Features
Entrance Foyer
Elevator
Kitchen Island
Pantry
Wet Bar
Walk-In Closet(s)
Closet Cabinetry
Roman Tub
Upstairs Living Area
Cabana Bath
Storage
Basketball Court
Clubhouse
Elevator(s)
Fitness Center
Golf Course
Jogging Path
Management
Pool
Spa/Hot Tub
Tennis Court(s)
Manager On Site
Cafe/Restaurant
Library
Pickleball Court(s)
Putting Green
Sidewalks
Street Lights

Property Details

Appliances: Gas Water Heater, Dryer, Dishwasher, Free-Standing Freezer, Gas Range, Ice Maker, Microwave, Oven, Refrigerator, Water Heater
Association Fee Includes: Cable TV, Trash, Common Areas, Recreation Facility
Balcony: Balcony - Open
Exterior: Concrete, Stucco, CBS, Second/Third Floor Concrete
Outdoor Features: Built-in Barbecue, Summer Kitchen, Balcony
Flooring: Wood
Furnished: Unfurnished
Guest House Y/N: No
Home Style: Art Deco, European
Hot Tub: Yes
Laundry: Inside
Lot: Cul-De-Sac, On Golf Course
Lot Dimensions: 0.81 Acres
Parcel#: 00424716150001640
Parking: Garage, Attached Garage
Parking Notes: Garage, Attached Garage
Patio/Porch: Porch - Open, Porch
Pets Allowed: Yes, Pet Restrictions Possible
Pool: In Ground, Concrete
Restrictions: Buyer Approval Required, Other Restrictions, Parking - No Commercial Vehicles, Parking - No RV
Security: Gated with Guard, Smoke Detector(s), Security Patrol
Sewer: Public Sewer
Spa: Above Ground
Spa: Yes
Special View Info: Garden, Golf Course, Pool
Sprinkler: Auto Sprinkler
SQFT Living: 10890
Structure Type: House
Swimming Pool: Yes
Total Rooms: 9
Utilities: Natural Gas Available, Sewer Available, Water Available
Water: Public
Waterfront Features: None
Construction: Concrete,Stucco,CBS,Second/Third Floor Concrete

Room Sizes

Living Room: 24 X 20 Level Second
Kitchen: 15 X 12 Level Second
Primary Bedroom: 20 X 30 Level Third

Local Schools

High School: Spanish River
Middle School: Omni
Elementary School: Del Prado

Neighborhood Information

Neighborhood Map

Neighborhood Hero

Neighborhood Highlights

Neighborhood Characteristics

Neighborhood Market Trend

Neighborhood Schools

Courtesy of

Agency Name: Douglas Elliman
Agent Name: Brian E Ross
Agency Phone: 561-655-8600

agent picture

Presented by

Agent Name: Danny Biggs
Agent Phone: 561.965.1557
Agency Title: Illustrated Properties
Request Info

IDX logo

Danny Biggs
ipre.com
Agent Cell:
561.389.3521
Office Phone:
561.793.2300

Mortgage Calculator

%
years/fixed
yearly
yearly (est.)

Estimated Payment

$ 38,846.65 Principal & Interest $31,915.90 Property Tax $5,034.92 Homeowner's Insurance $1,895.83
Mortgage Logo

Login to My Illustrated Account

Pixel